

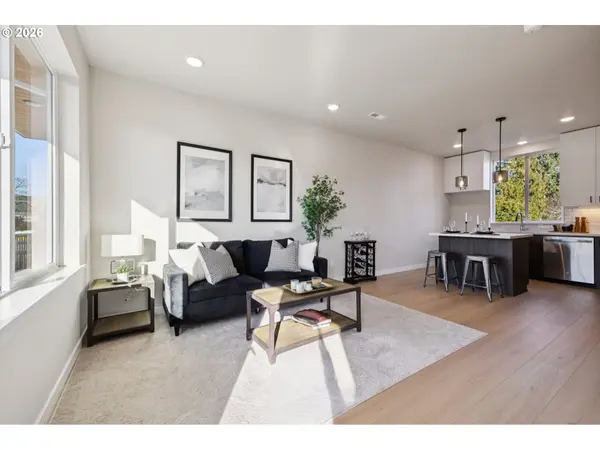

1726 SE SHERRETT ST, Portland, OR 97202
REQUEST A TOUR If you would like to see this home without being there in person, select the "Virtual Tour" option and your advisor will contact you to discuss available opportunities.
In-PersonVirtual Tour
Listed by Windermere Realty Trust • reubenschug@windermere.com
$399,900
Est. payment /mo
2 Beds
2.1 Baths
1,161 SqFt
Save

UPDATED:

Key Details

Property Type Townhouse

Sub Type Townhouse

Listing Status Active

Purchase Type For Sale

Square Footage 1,161 sqft

Price per Sqft $344

MLS Listing ID 196049305

Style Townhouse

Bedrooms 2

Full Baths 2

HOA Fees $33/mo

HOA Y/N Yes

Year Built 2026

Tax Year 2025

Property Sub-Type Townhouse

Property Description

Welcome to Sellwood Row, a brand-new enclave of nine thoughtfully designed townhouse-style condminiums in highly sought-after Sellwood. Quality construction and modern design shine throughout, starting with stylish kitchens featuring quartz countertops, sleek tile backsplashes, stainless steel appliances, and an open-concept main level that lives beautifully and is ideal for entertaining. Upstairs, two spacious primary suites provide comfort, privacy, and flexibility. Superior craftsmanship is evident in every detail, from custom cabinetry extending to 9-foot ceilings to high-efficiency heat pumps providing central heating and air conditioning. Additional highlights include durable Trex decking, private balconies, and a modest fenced outdoor area. All of this is set within one of Portland's most beloved neighborhoods, close to shops, dining, bike trails, and just two blocks from Johnson Creek Park. For availability, pricing, floor plans, and more, visit the Sellwood Row website. [Home Energy Score = 10. HES Report at https://rpt.greenbuildingregistry.com/hes/OR10245926]

Location

State OR

County Multnomah

Area _143

Rooms

Basement Crawl Space

Interior

Interior Features Garage Door Opener, High Ceilings, Laminate Flooring, Laundry, Quartz, Vaulted Ceiling, Wallto Wall Carpet

Heating Forced Air, Heat Pump

Cooling Central Air, Heat Pump

Appliance Dishwasher, Disposal, Free Standing Range, Island, Microwave, Pantry, Plumbed For Ice Maker, Quartz, Stainless Steel Appliance

Exterior

Exterior Feature Deck, Fenced

Parking Features Attached

Garage Spaces 1.0

Roof Type Composition

Garage Yes

Building

Lot Description Level

Story 3

Foundation Concrete Perimeter

Sewer Public Sewer

Water Public Water

Level or Stories 3

Schools

Elementary Schools Duniway

Middle Schools Sellwood

High Schools Cleveland

Others

Senior Community No

Acceptable Financing Cash, Conventional, FHA, LowIncomeLoan, VALoan

Listing Terms Cash, Conventional, FHA, LowIncomeLoan, VALoan


Read Less Info
Regional Multiple Listing Service (RMLS)

Nearby Locations

GET MORE INFORMATION

Jacquie Rogers

Jacquie Rogers

+1(541) 901-2088

Broker | License ID: 201236107

Broker License ID: 201236107

Name

Name

Phone*

Phone

Message