

Bought with Oregon First
For more information regarding the value of a property, please contact us for a free consultation.
Key Details
Sold Price $657,000
Property Type Single Family Home
Sub Type Single Family Residence
Listing Status Sold
Purchase Type For Sale
Square Footage 3,212 sqft
Price per Sqft $204
Subdivision Five Oaks - Triple Creek
MLS Listing ID 790636621
Sold Date 07/29/26
Style Stories2, Contemporary
Bedrooms 4
Full Baths 3
HOA Y/N No
Year Built 2005
Annual Tax Amount $9,119
Tax Year 2025
Lot Size 4,791 Sqft
Property Sub-Type Single Family Residence
Property Description
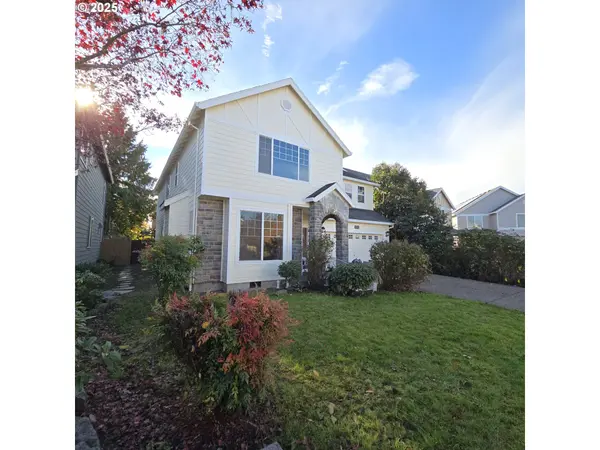
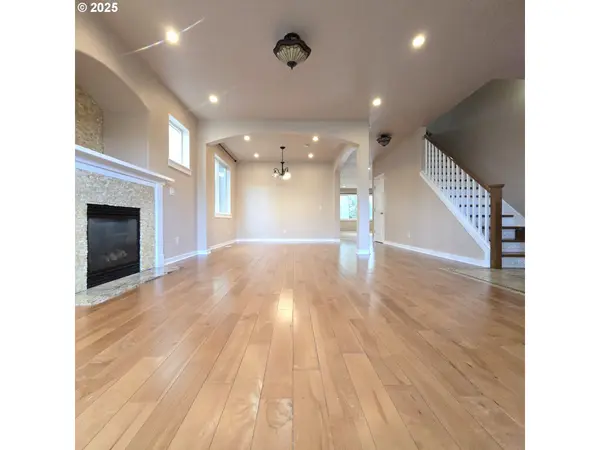
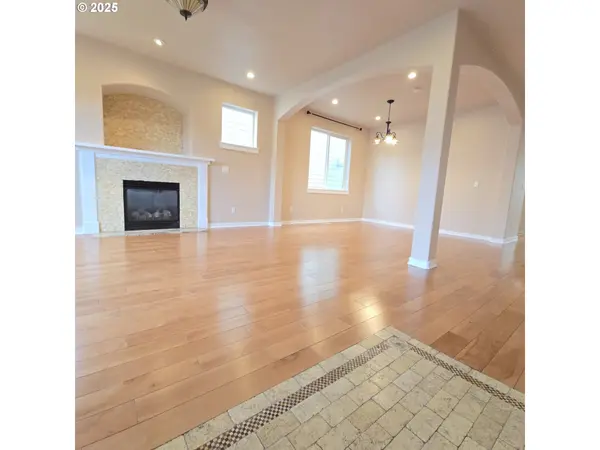
This Luxury 4 bed, 3 bath home is ready for a new owner ready to build equity. This home has Hardwood floors, fresh paint and vaulted ceilings throughout. Off the entry is a formal seating room with fireplace and formal dining room. Perfect sized kitchen with pantry, island seating overlooking and small dining area with access to the back door slider and large family room with fireplace. 1 nice sized bedroom on the main and full bathroom. The upper level has a dedicated laundry room with sink so no more dragging clothes upstairs as well as 4 nice sized bedrooms and an extra large room perfect for another bedroom, gym or home office. The primary bedroom has plenty of space with large vaulted ceilings, a gas fireplace, walk-in closet and primary bathroom with shower and jetted tub. The home has central air and a/c, extra deep 2 car garage and extended driveway, low maintenance yard, fenced back yard and tool shed. Excellent Location in Upscale Neighborhood with easy access to Hwy, transportation, shopping, dining, entertainment and schools. Minutes to both Nike & Intel.
Location
State OR
County Washington
Area _150
Rooms
Basement Crawl Space
Interior
Interior Features Granite, Hardwood Floors, High Ceilings, Jetted Tub, Laminate Flooring, Washer Dryer
Heating Forced Air
Cooling Central Air
Fireplaces Number 3
Fireplaces Type Gas
Appliance Builtin Oven, Builtin Range, Dishwasher, Free Standing Refrigerator, Gas Appliances, Granite, Microwave, Pantry, Plumbed For Ice Maker
Exterior
Exterior Feature Fenced, Garden, Patio, Tool Shed, Yard
Parking Features Attached
Garage Spaces 2.0
Roof Type Composition
Garage Yes
Building
Lot Description Level
Story 2
Sewer Public Sewer
Water Public Water
Level or Stories 2
Schools
Elementary Schools Mckinley
Middle Schools Five Oaks
High Schools Westview
Others
Acceptable Financing Cash, Conventional, FHA, VALoan
Listing Terms Cash, Conventional, FHA, VALoan
Read Less Info
Want to know what your home might be worth? Contact us for a FREE valuation!

Our team is ready to help you sell your home for the highest possible price ASAP

Nearby Locations
GET MORE INFORMATION