


Bought with Non Rmls Broker
For more information regarding the value of a property, please contact us for a free consultation.
Key Details
Sold Price $487,000
Property Type Single Family Home
Sub Type Single Family Residence
Listing Status Sold
Purchase Type For Sale
Square Footage 1,706 sqft
Price per Sqft $285
MLS Listing ID 122741954
Sold Date 09/17/26
Style Contemporary
Bedrooms 3
Full Baths 3
HOA Y/N No
Year Built 2018
Annual Tax Amount $5,482
Tax Year 2025
Lot Size 6,098 Sqft
Property Sub-Type Single Family Residence
Property Description
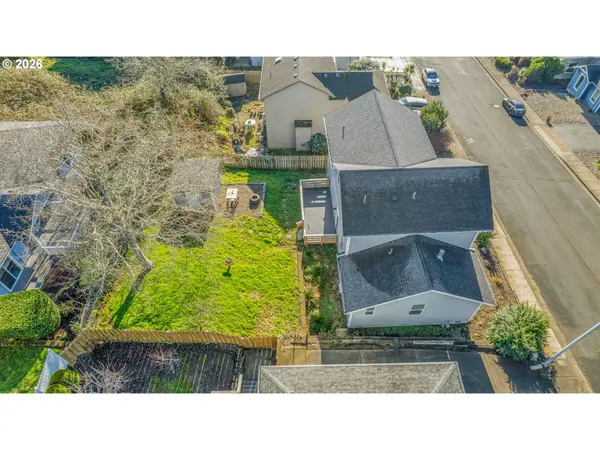
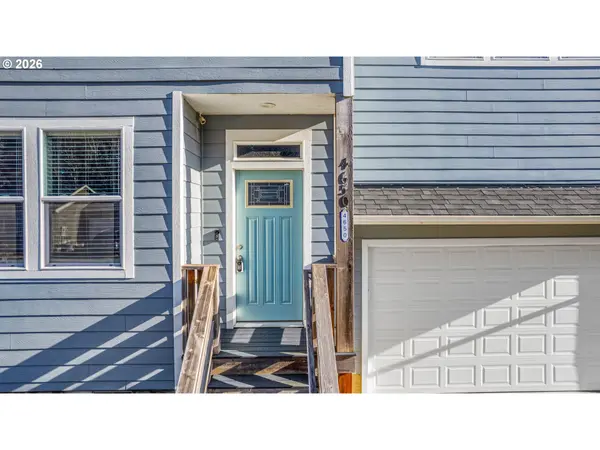
Beautiful 2018 Garden Estates custom home with 2 master suites, one on the main floor and one upstairs. The well-appointed kitchen features lots of storage, an island and marble countertops. Luxury vinyl flooring in the open concept living area provides easy care after sandy feet return from the nearby beach at the Roads End State Park Beach Access. Two gas fireplaces provide beautiful warmth to this home. The laundry with full size washer and dryer is on the main floor, as are the 1/2 bath and one of the fireplaces. The upstairs family room has a bank of large windows overlooking the forest and the second gas fireplace provides cozy warmth. The large backyard is fully fenced, accessible from the back Trex-type deck. Keep your garden tools or lawn furniture in the built-in shed and enjoy marshmallow roasts or toasting the evening around the fire pit. Attached double-car garage is accessible off the kitchen. Hiking the Knoll and Roads End State Park are only a few of the nearby activities. Just a short drive to grocery stores, 2 golf courses, the Casino, Devils Lake and the quaint shops and restaurants of Lincoln City's beachy downtown.
Location
State OR
County Lincoln
Area _200
Rooms
Basement Crawl Space
Interior
Interior Features Luxury Vinyl Plank, Quartz, Washer Dryer
Heating Forced Air
Cooling None
Fireplaces Number 2
Fireplaces Type Gas
Appliance Free Standing Gas Range, Free Standing Range, Free Standing Refrigerator, Island, Marble
Exterior
Exterior Feature Deck, Fenced, Fire Pit, Tool Shed, Yard
Parking Features Attached
Garage Spaces 2.0
View Territorial, Trees Woods
Roof Type Composition
Garage Yes
Building
Lot Description Public Road, Sloped
Story 2
Foundation Concrete Perimeter
Sewer Public Sewer
Water Public Water
Level or Stories 2
Schools
Elementary Schools Oceanlake
Middle Schools Taft
High Schools Taft
Others
Senior Community No
Acceptable Financing Cash, Conventional, FHA, USDALoan, VALoan
Listing Terms Cash, Conventional, FHA, USDALoan, VALoan
Read Less Info
Want to know what your home might be worth? Contact us for a FREE valuation!

Our team is ready to help you sell your home for the highest possible price ASAP

Nearby Locations
GET MORE INFORMATION